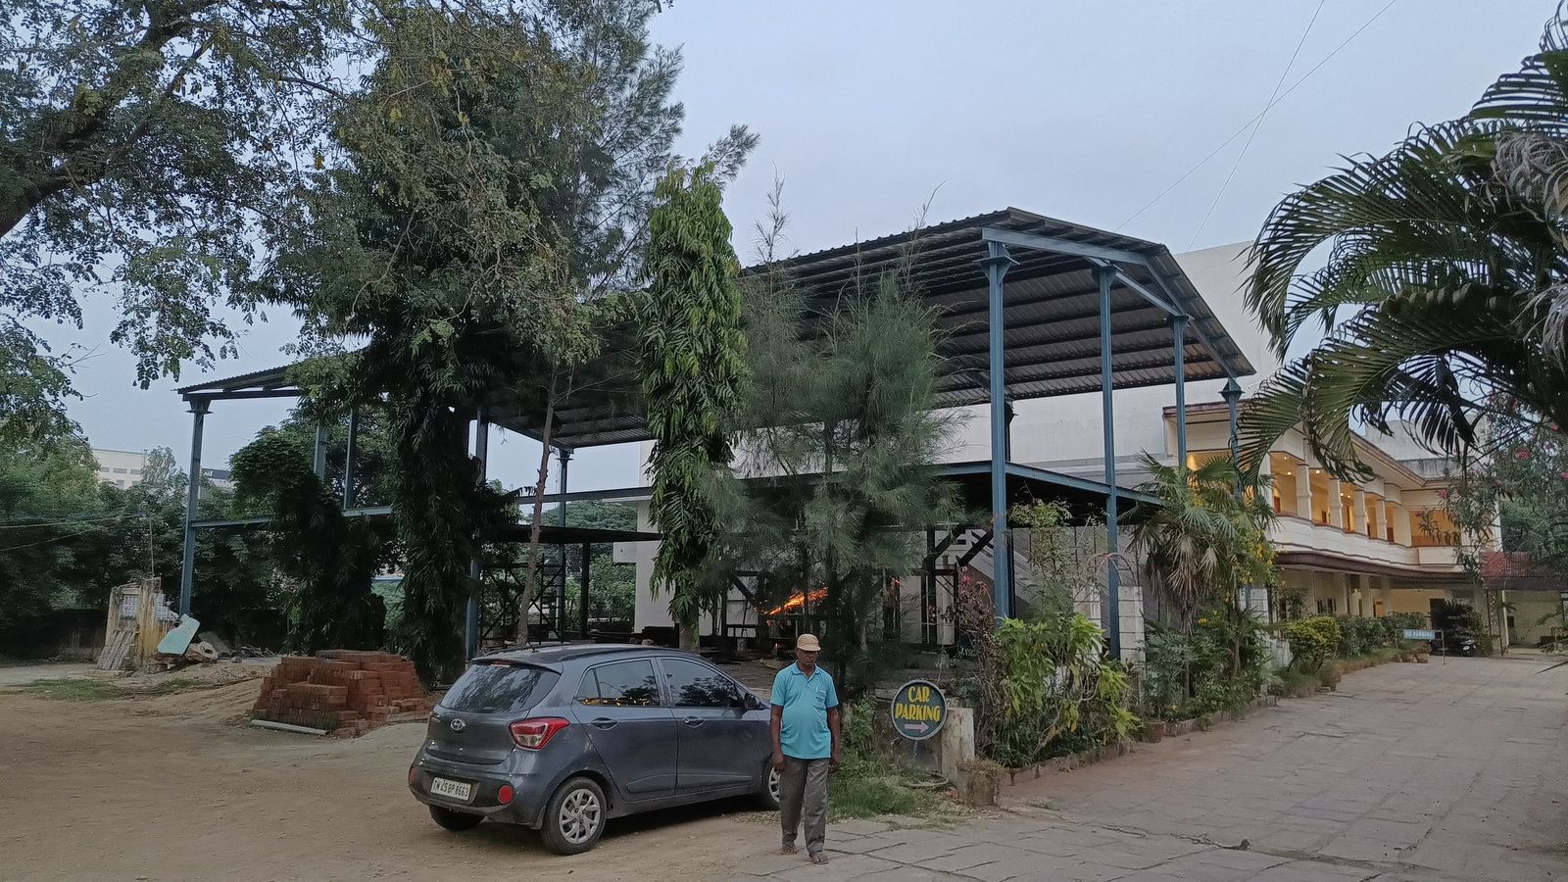
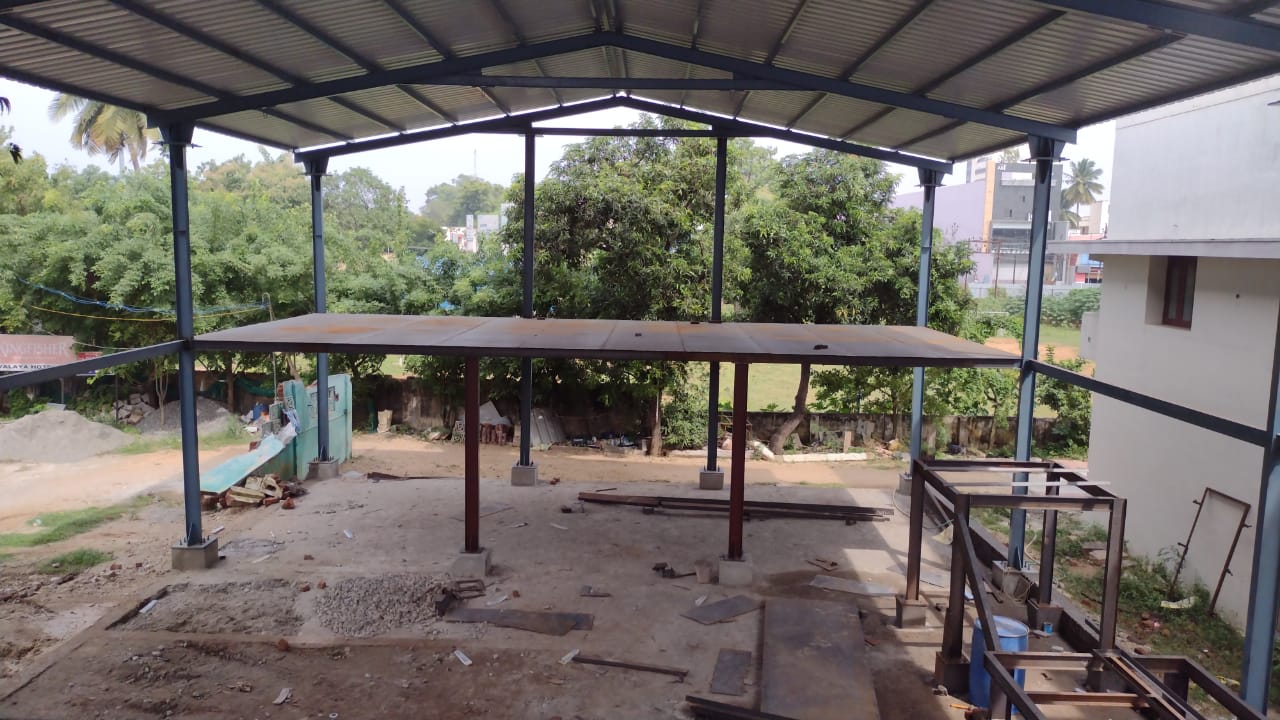
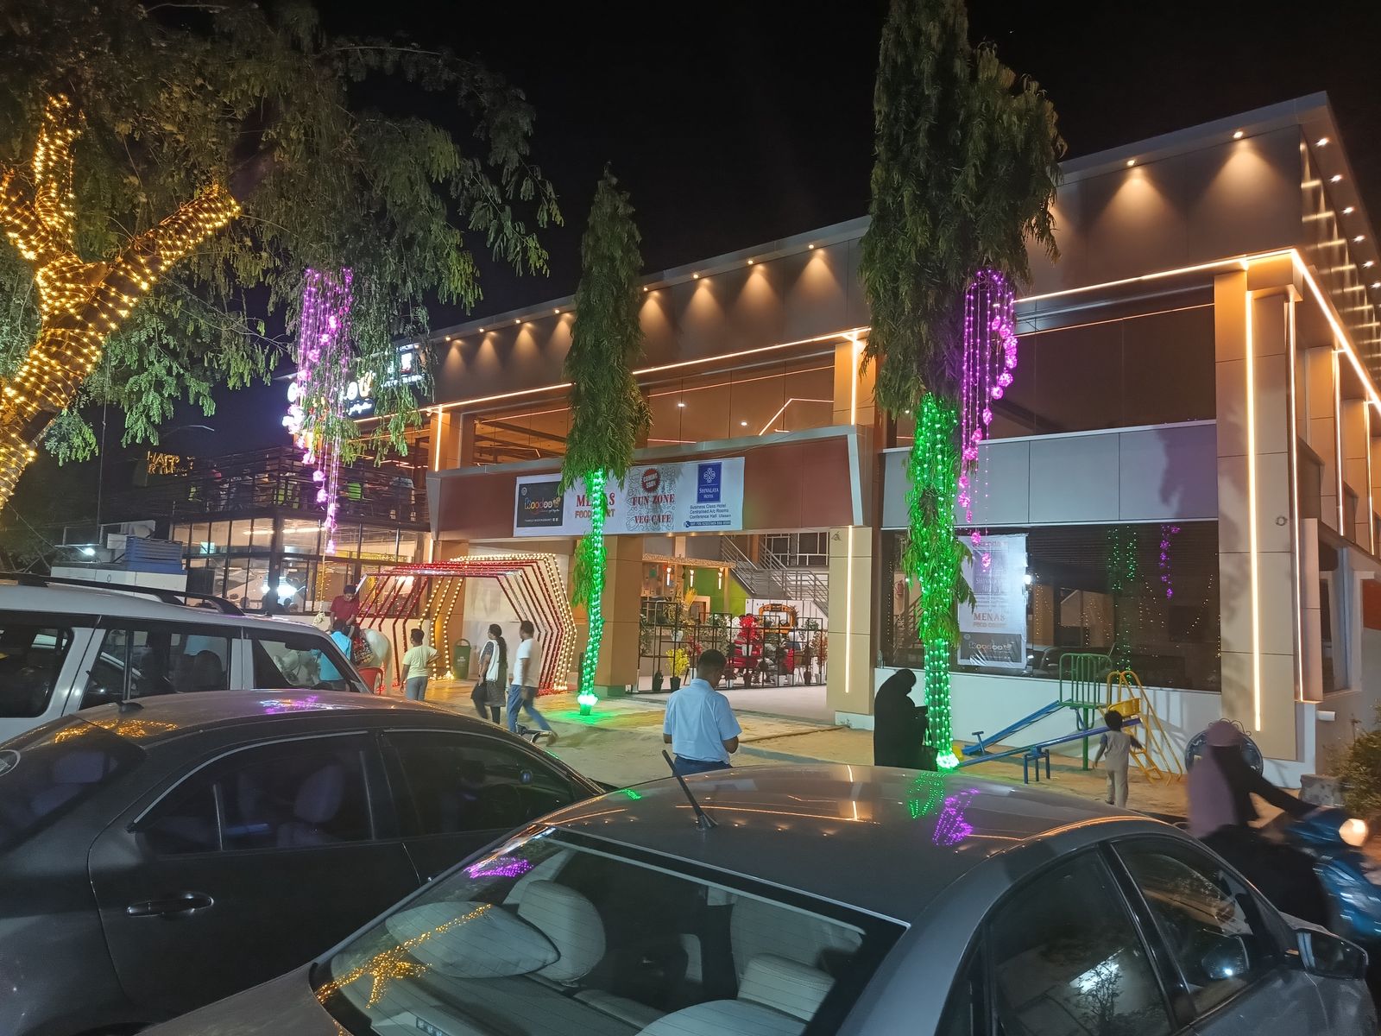
Pre-Engineered Commercial Shed. Size: 100 ft x 46 ft x 20 ft.
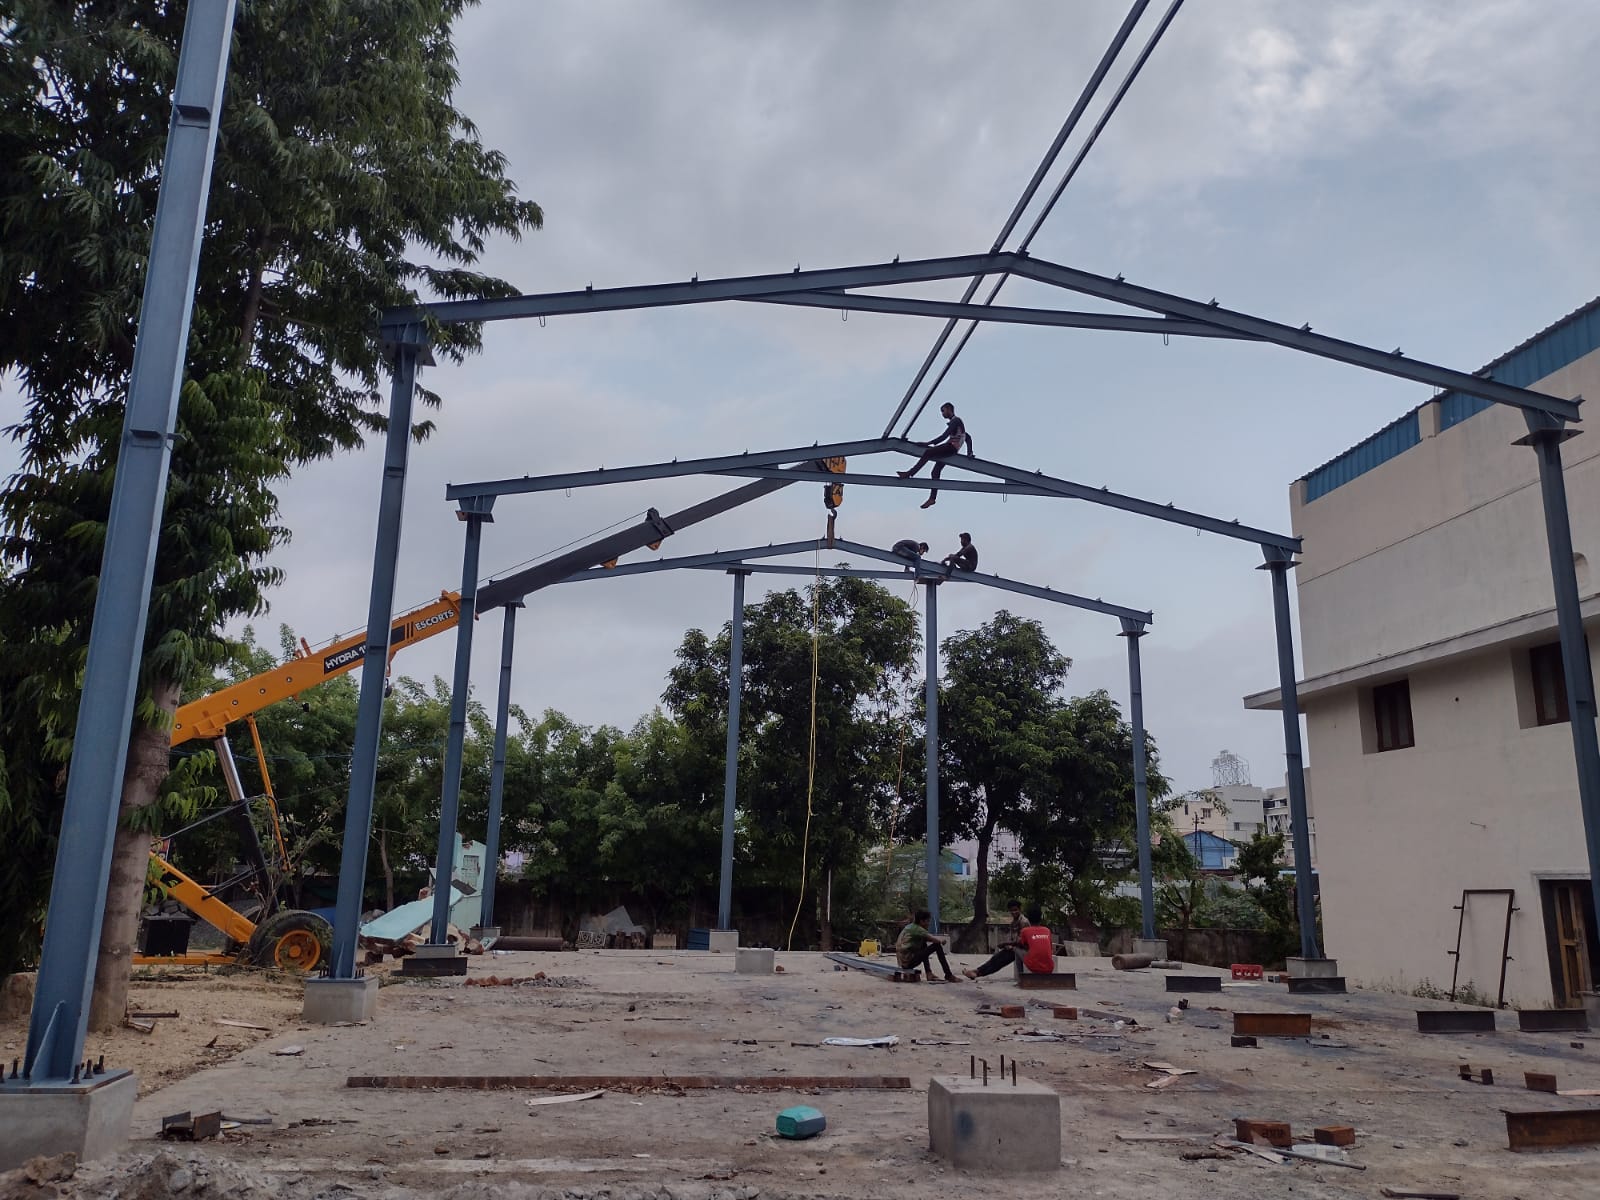
The MENAS Food Court project required a wide commercial PEB portal frame layout capable of hosting multiple dining stalls, seating zones, and service corridors. The framing relies on lightweight cold-rolled steel purlins and a tapered web column profile to limit material volume while maintaining compliance with high wind safety load factors.
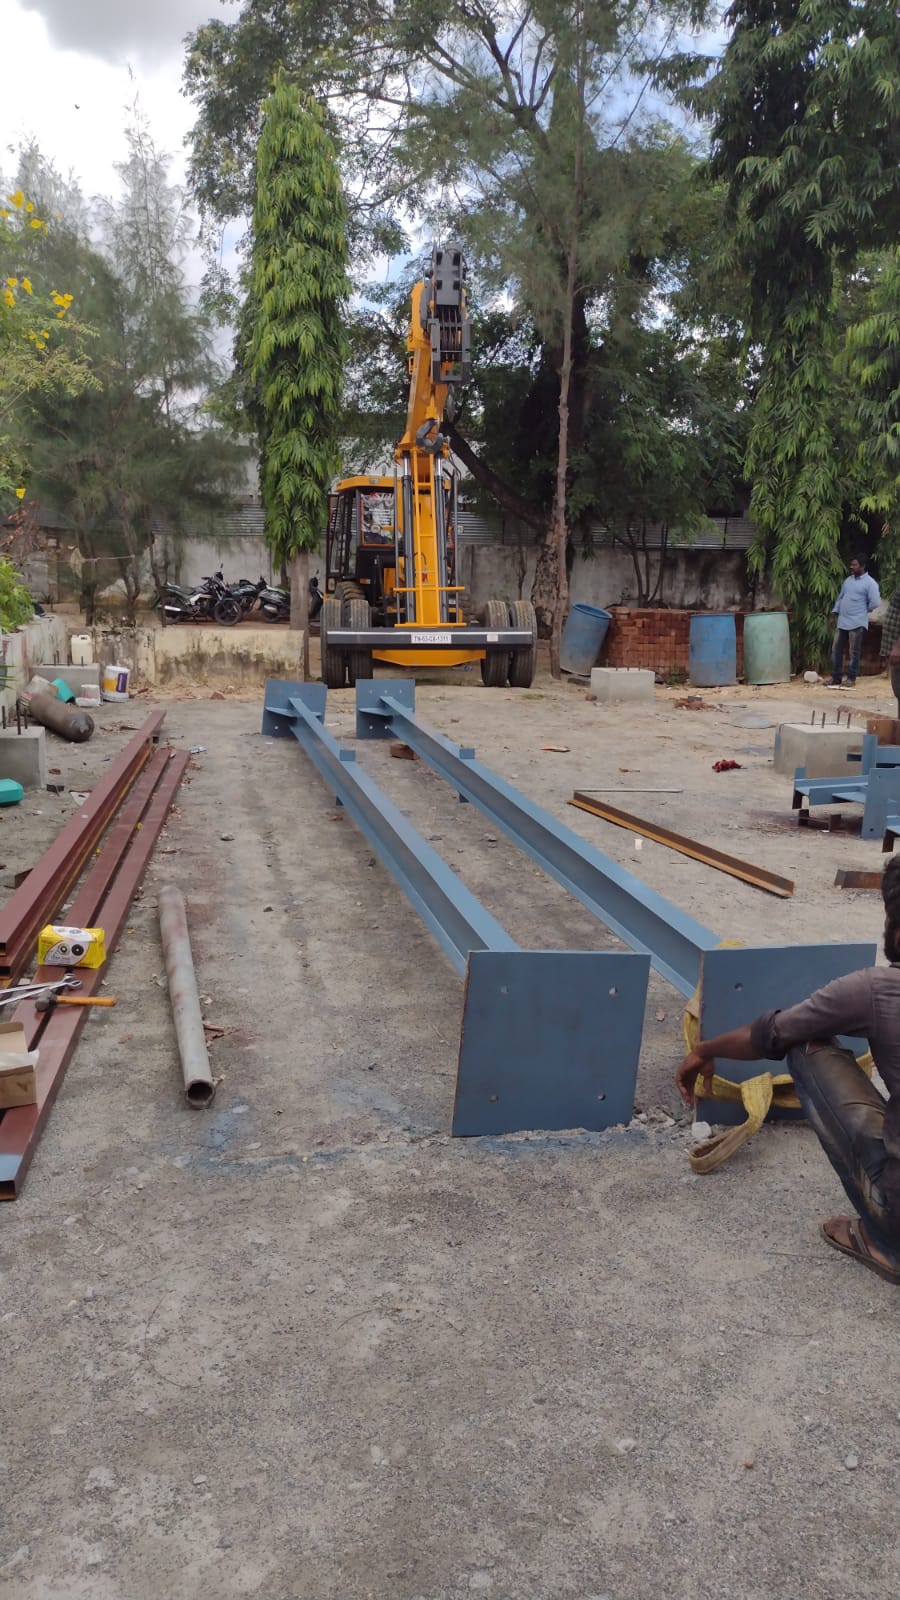
Following anchor bolt placement on foundations, Venture Fabrications assembled columns, high rafters, and cross bracing before setting roof sheets. The entire framing structure was fully erected and wrapped in less than 2.5 weeks, enabling restaurant tenants to proceed with interior designs ahead of schedule.