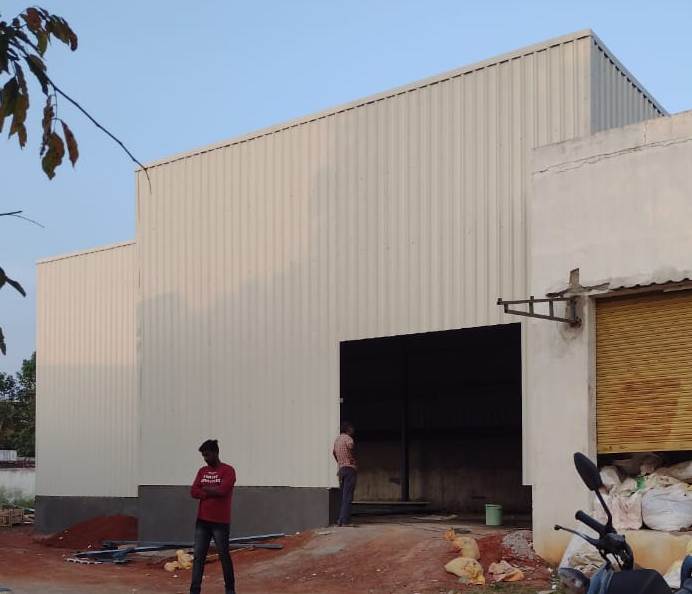
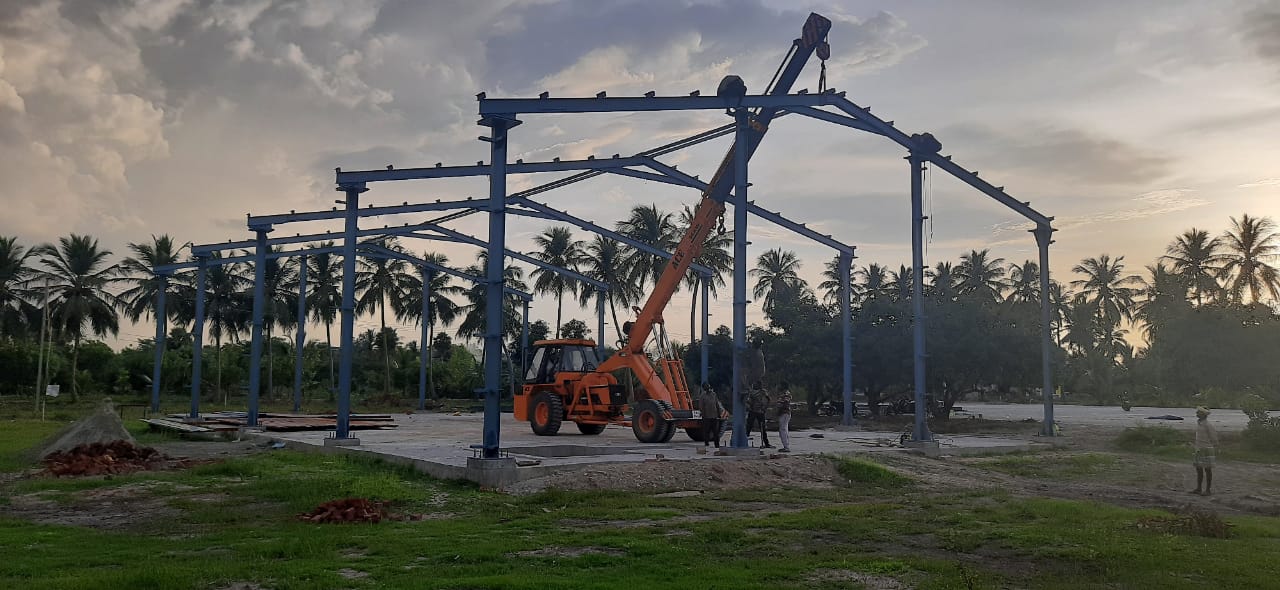
High-efficiency, custom-engineered modular structures designed for rapid structural erection.
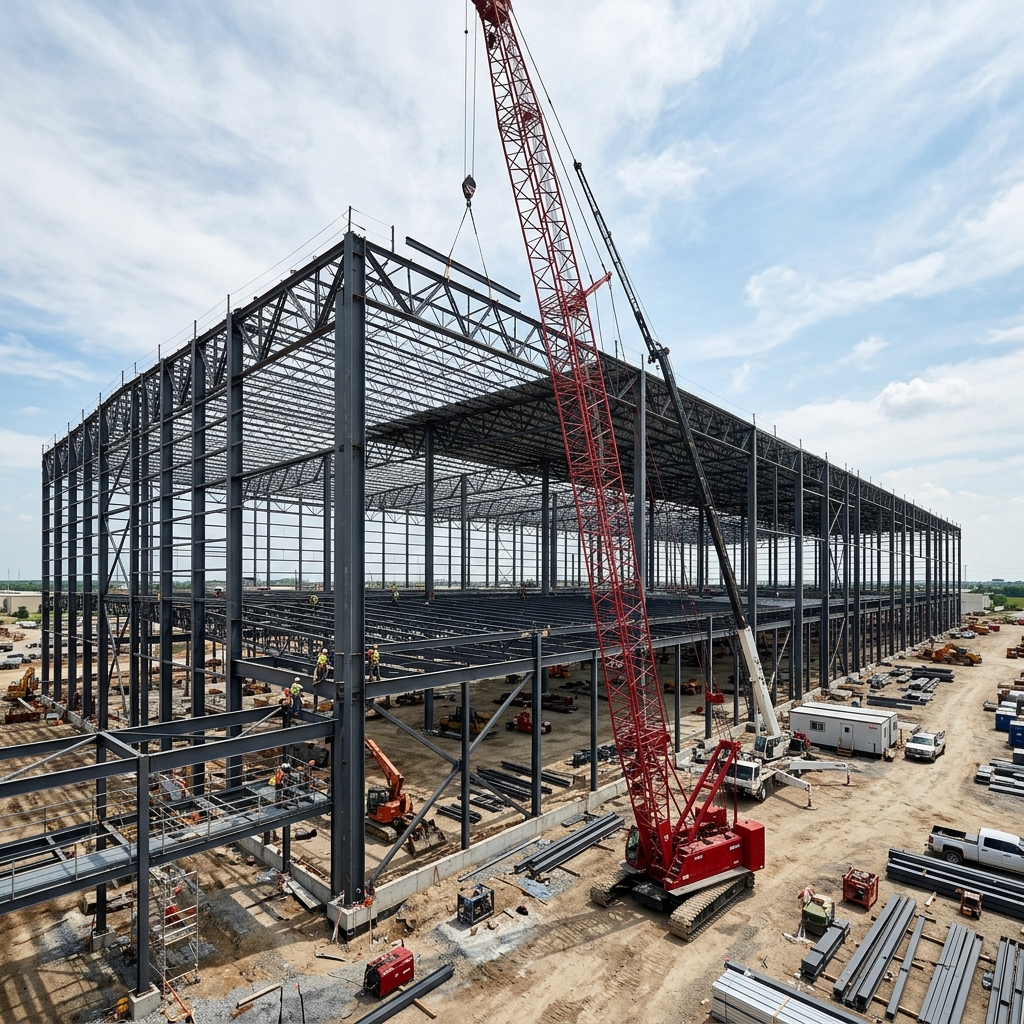
Pre-Engineered Buildings (PEB) represent a revolution in modern industrial design. Built primarily of rigid-frame systems constructed from built-up sections, hot-rolled steel members, and cold-formed profiles, PEB structures optimize both steel consumption and layout flexibility.
At Venture Fabrications, our engineers design PEBs inside advanced Tekla structures to ensure zero interference. Every column, rafter, and purlin is fabricated inside our state-of-the-art facility, coated with corrosion-resistant primers, and pre-drilled to ensure rapid bolt assembly on site.
| Material Standard | ASTM A572 Grade 50 / A992 Structural Steel |
| Primary Frame | Built-up I-Sections (H-beams), Tapered or Straight Columns |
| Secondary Members | Cold-formed Z & C Purlins, Eave Struts |
| Roof & Wall Panels | Insulated Sandwich Panels (PUF) or Galvalume Sheeting |
Explore our custom designed and erected industrial PEB sheds and manufacturing facilities.
.jpeg)